Bedroom Additions
Add a primary suite, kids' bedrooms, or guest rooms with attached bathrooms. The most common addition type — typically the fastest path to more livable space, and a strong return on investment for resale.
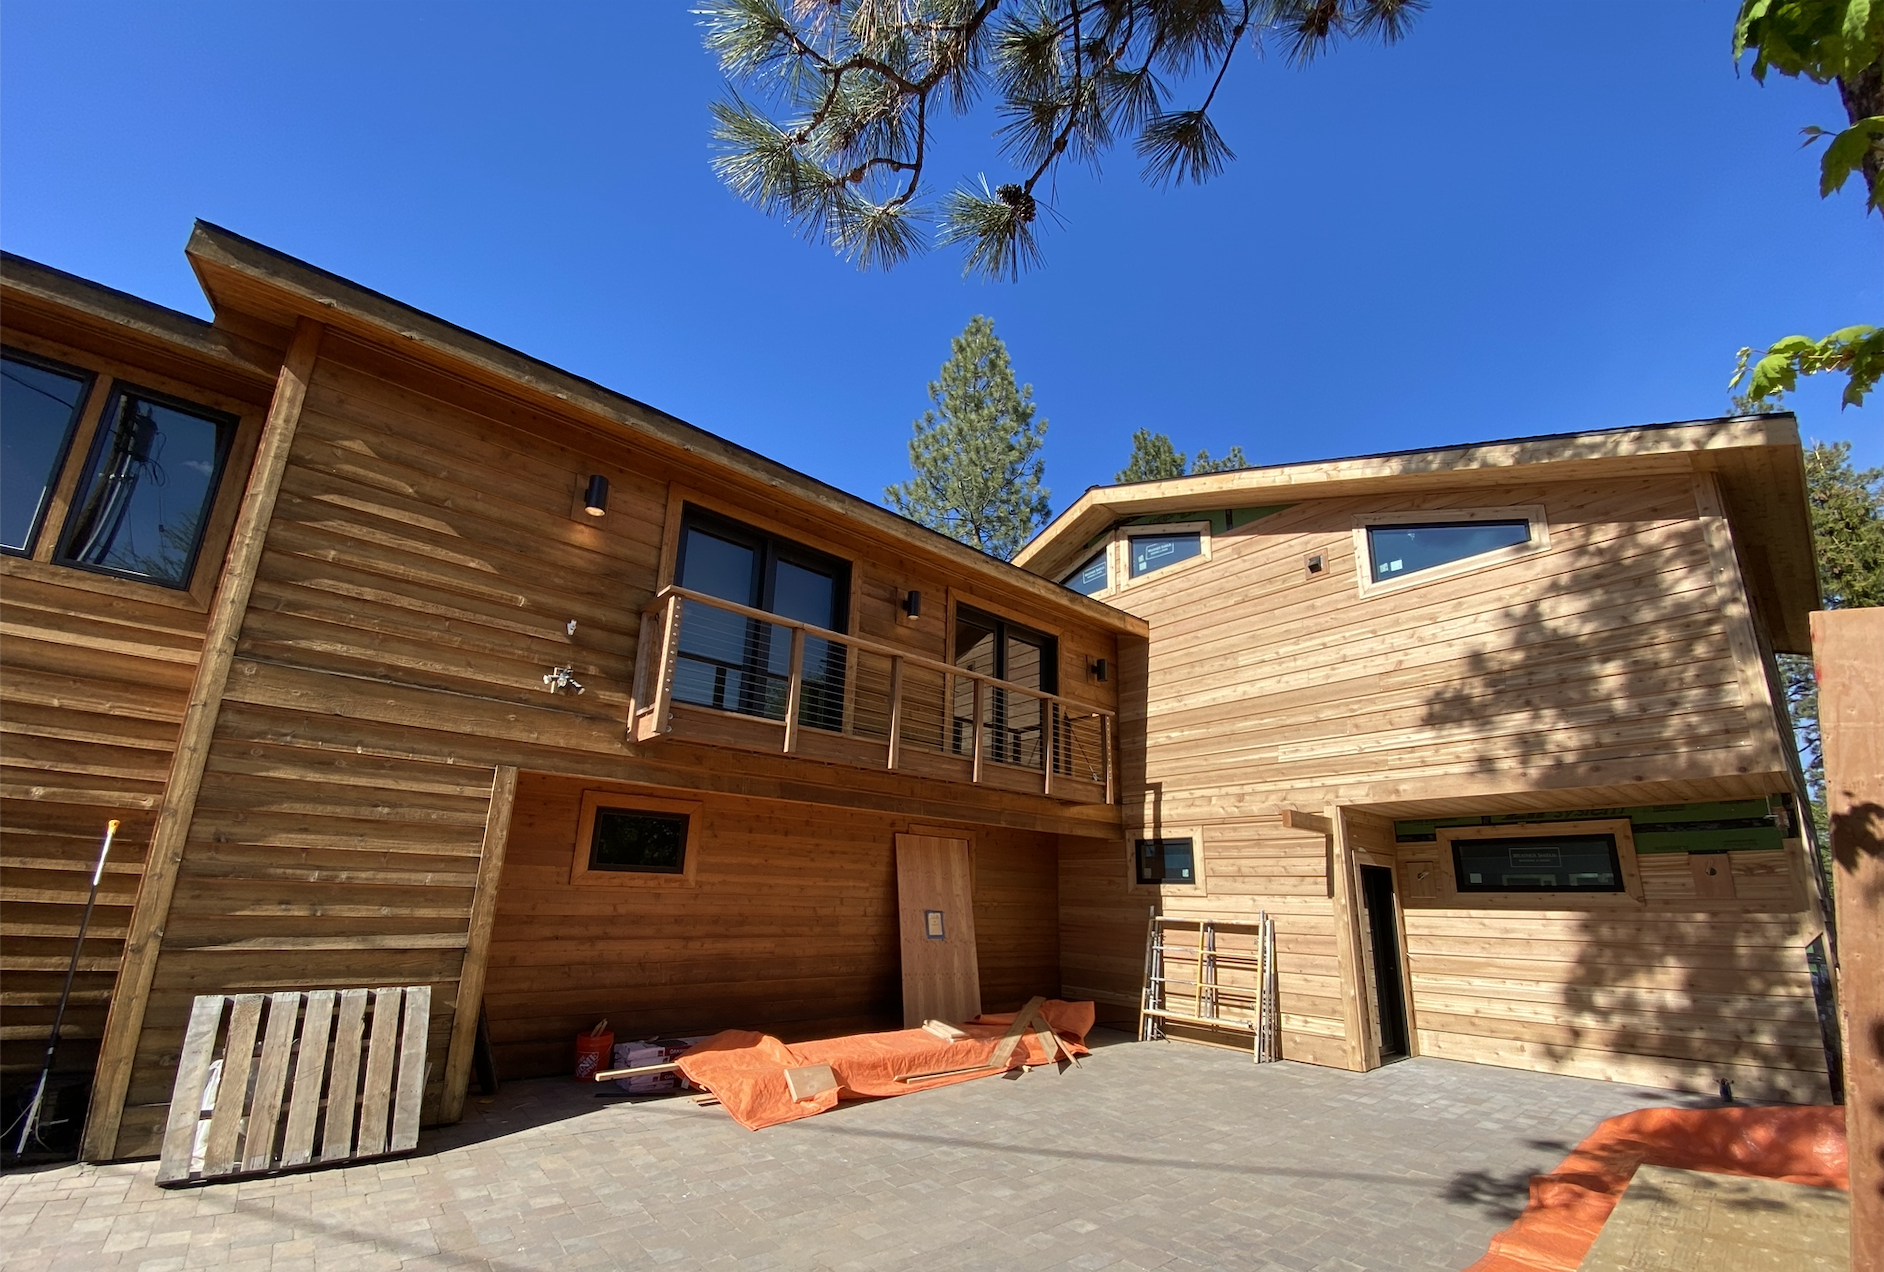
Stay in the home you love — just with more of it. Bedroom additions, kitchen expansions, garage additions, and second-story builds, designed to integrate seamlessly.
What We Build
Rockin' K General Contracting has been building home additions in Bend, Oregon since 2016. Whether you need an extra bedroom, a bigger kitchen, an attached garage, or a full second story, we design and construct additions that integrate with your existing home — matching the architecture, rooflines, and finishes so the result looks like it was always part of the house.
We work across Bend's full property mix — east-side infill lots, established west-side neighborhoods, acreage in Tumalo and Redmond, and resort properties in Sunriver. Every addition is engineered around your existing structure, your lot's setbacks, and the City of Bend or Deschutes County permitting requirements that apply.
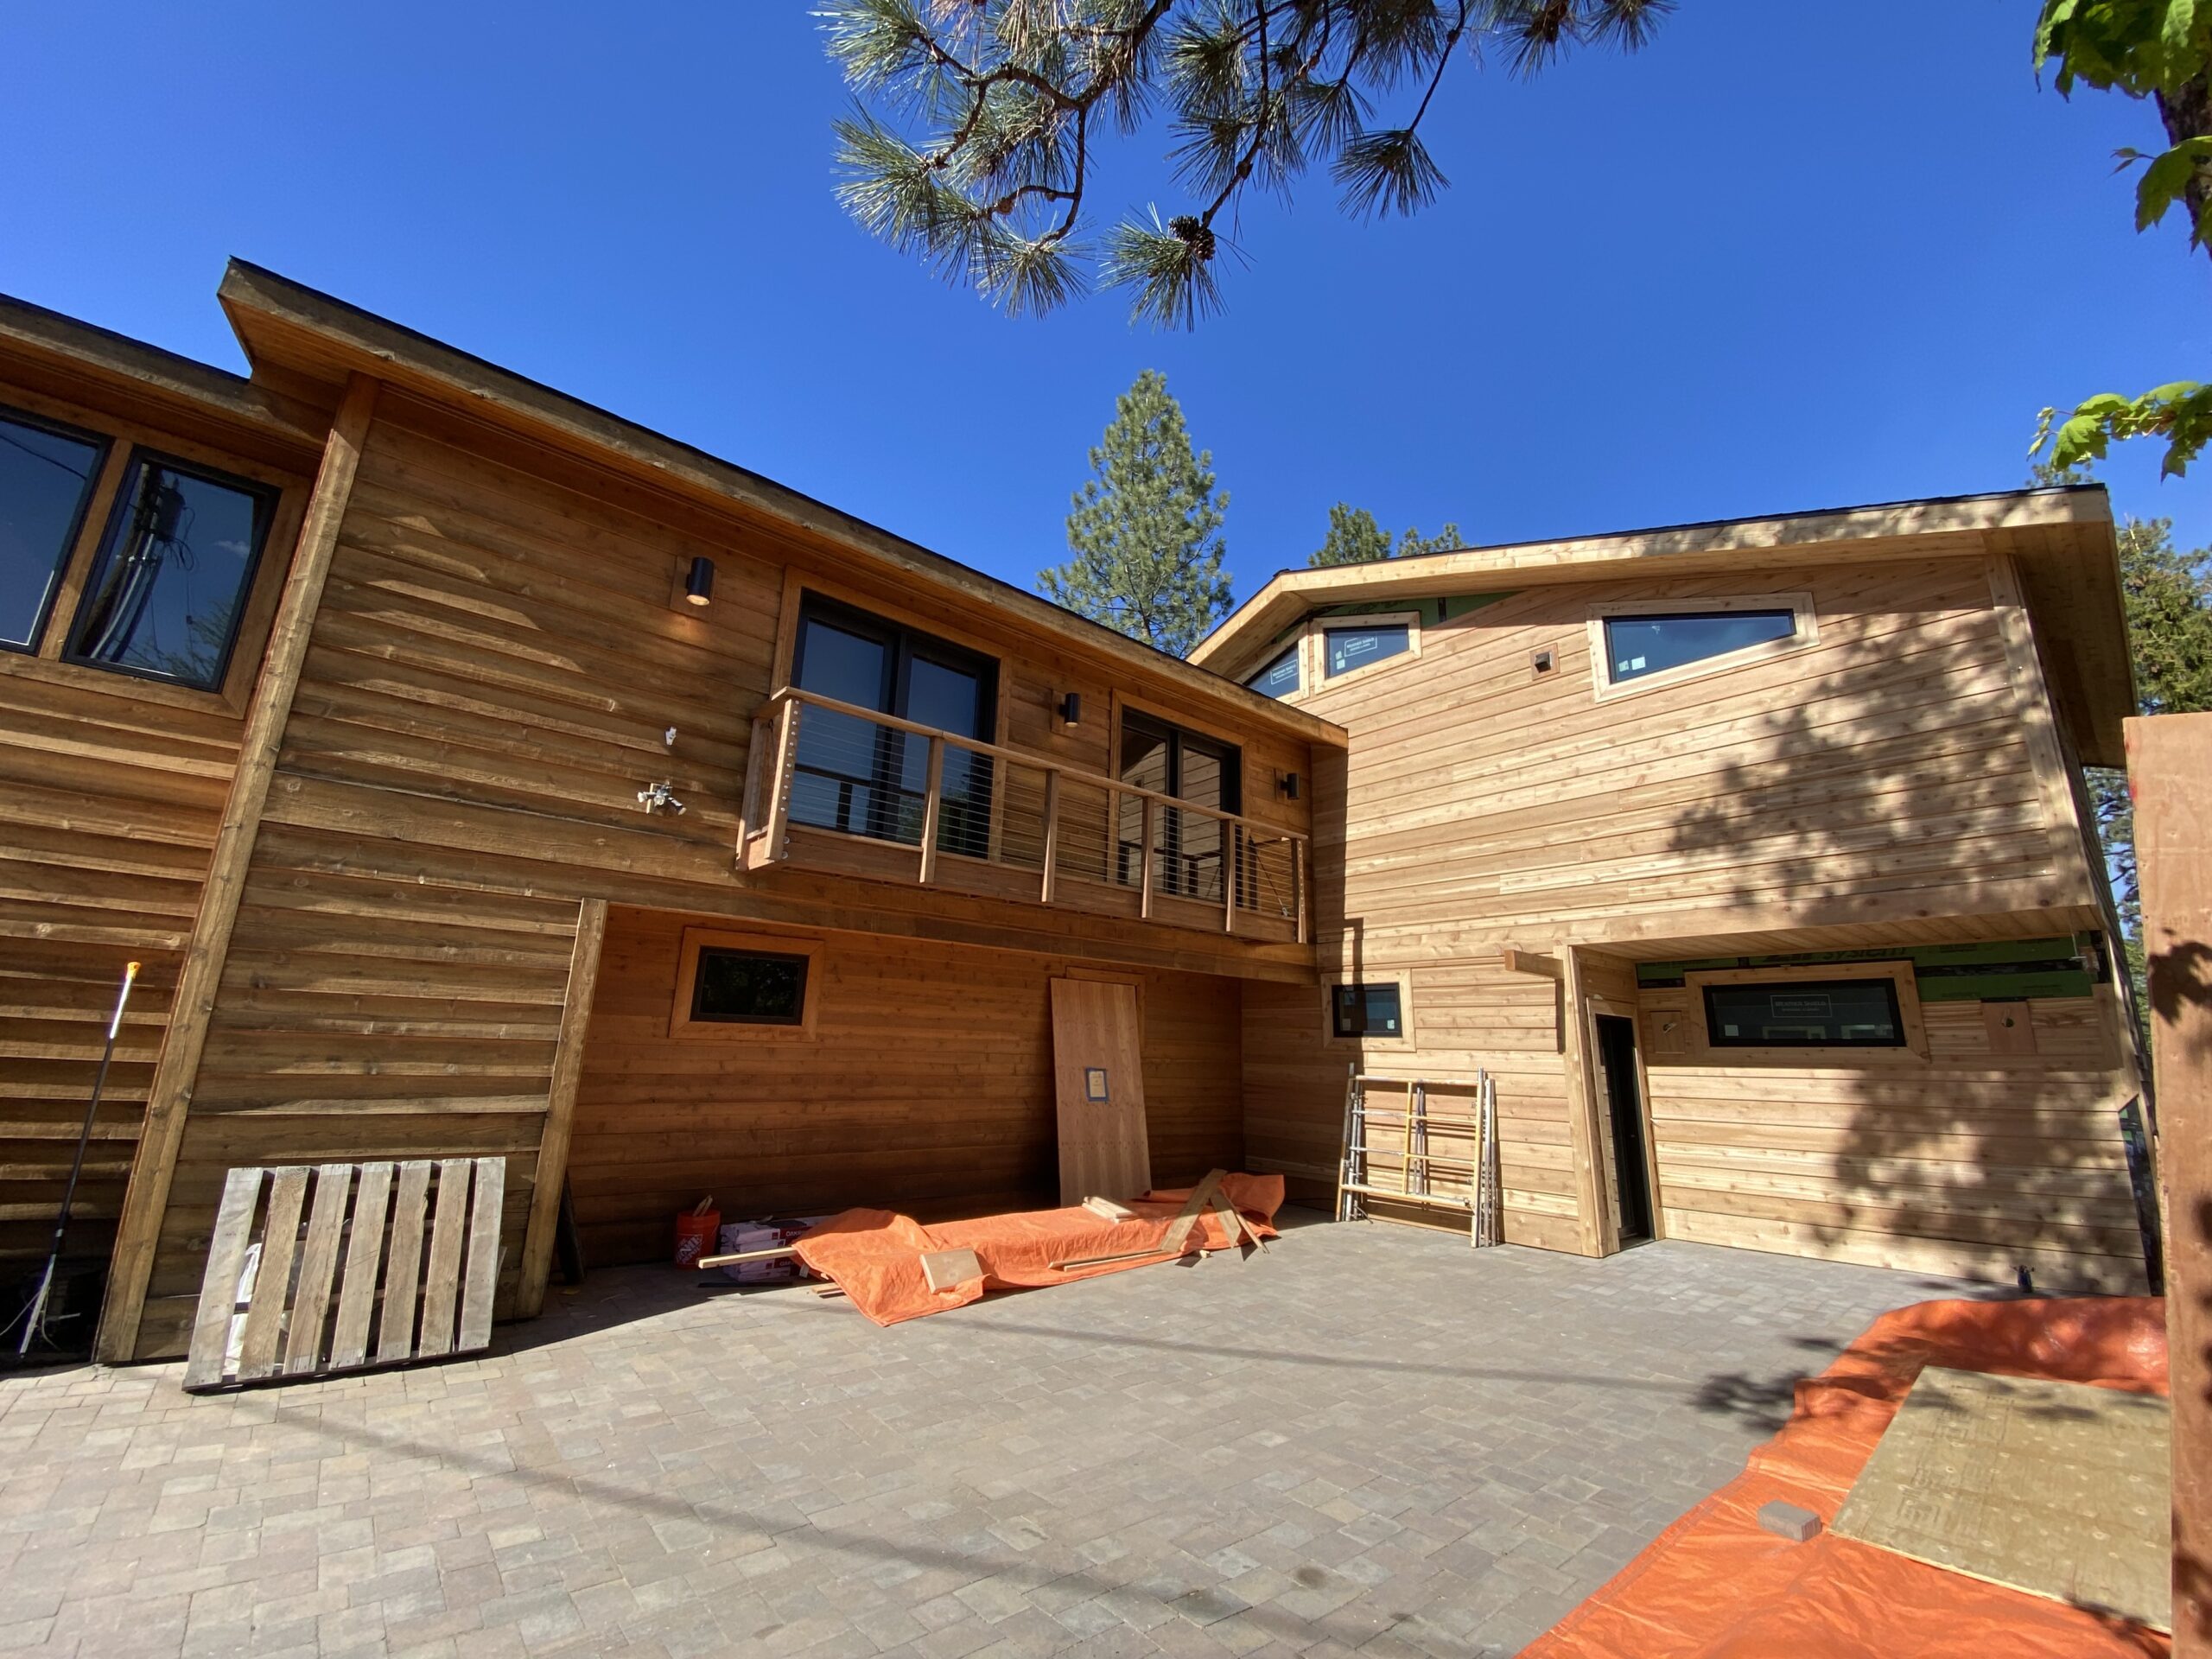
Addition Types
Add a primary suite, kids' bedrooms, or guest rooms with attached bathrooms. The most common addition type — typically the fastest path to more livable space, and a strong return on investment for resale.
Extend your kitchen footprint, open a wall to create great-room flow, or add a dining bump-out. Often paired with a kitchen remodel — we coordinate the addition build and finish work in a single project.
Attached or detached garages — single, double, or larger. Storage, workshop space, or a future ADU conversion candidate. Engineered to match your home's exterior style and rooflines.
When your lot is tight, build up. Second-story additions require structural review of your existing foundation and load-bearing walls — we coordinate with engineers and handle the structural tie-ins.
Three-season or four-season sunrooms, family rooms, home offices, and bonus spaces. Designed for Central Oregon's climate — properly insulated, properly heated, and properly sealed.
Smaller scope additions — extending a kitchen by a few feet, adding a mudroom, expanding a bathroom. The most cost-effective way to gain critical square footage without a full structural addition.
How It Works
Adding onto your home should feel like a clear, well-managed project — not a months-long mystery. Here's exactly how working with Rockin' K looks.
A free 15-minute call to talk through what you want to add, why, and your timeline. We'll be honest about whether the project fits our schedule and skill set.
We visit your home to assess existing structure, foundation, utilities, and access. We review the lot's zoning and identify what type of addition fits within City of Bend or Deschutes County rules.
A detailed proposal with cost breakdown. We finalize design, coordinate engineers for structural review, and submit permits to the City of Bend or Deschutes County on your behalf.
Construction by our in-house crew. Sequenced to minimize disruption, dedicated point of contact, regular progress updates, and a final walkthrough before we call it done.
Common Questions
Considering a home addition in Bend, Oregon? Here are the questions we hear most often.
From permit approval to completion, most additions in Bend take 3 to 6 months depending on size and complexity. Smaller room additions are faster; larger multi-room or second-story additions take longer. Permitting itself adds 6 to 12 weeks on the front end.
Home addition costs in Bend typically range from $300 to $500 per square foot depending on the type of space, finish level, and site conditions. Bedroom additions are usually at the lower end. Kitchens, baths, and second-story additions are at the higher end.
Yes. All home additions in Bend require permits through the City of Bend or Deschutes County depending on your property location. Rockin' K manages the entire permitting process — plan submittals, engineer coordination, and inspections.
Yes. Second-story additions are a great fit for tight lots. They require structural engineering review of your existing foundation and walls, which we coordinate as part of the permitting process. Tie-ins, load paths, and roof framing are all handled in design.
Usually no. Most clients stay in the home throughout the build. Where the addition directly affects kitchens, primary baths, or main living areas, we sequence the schedule and discuss temporary arrangements upfront so you know exactly what to expect.
We design every addition to match your existing architecture — rooflines, siding profile, trim details, window styles, and finishes. Material matching is handled in design and confirmed before construction. The finished result should look like it was always part of the house.
Get in Touch
Not ready for a call? Drop us a note and we'll get back to you. Direct to Josh's inbox — no auto-responders, no sales sequence.
Other Ways to Reach Us
Based at 1310 SE Armour Rd #8, Bend, OR 97702. Mon–Thu, 7AM–5PM. Same-week reply on most messages — sometimes faster.
Ready to Expand?
Whether you need one room or a whole new wing, we'd love to hear what you're thinking. Start with a free 15-minute call — no pressure, just an honest conversation about whether we're the right fit.
Calendar not loading? Email Josh@rockinkgc.com or call (541) 639-7115.