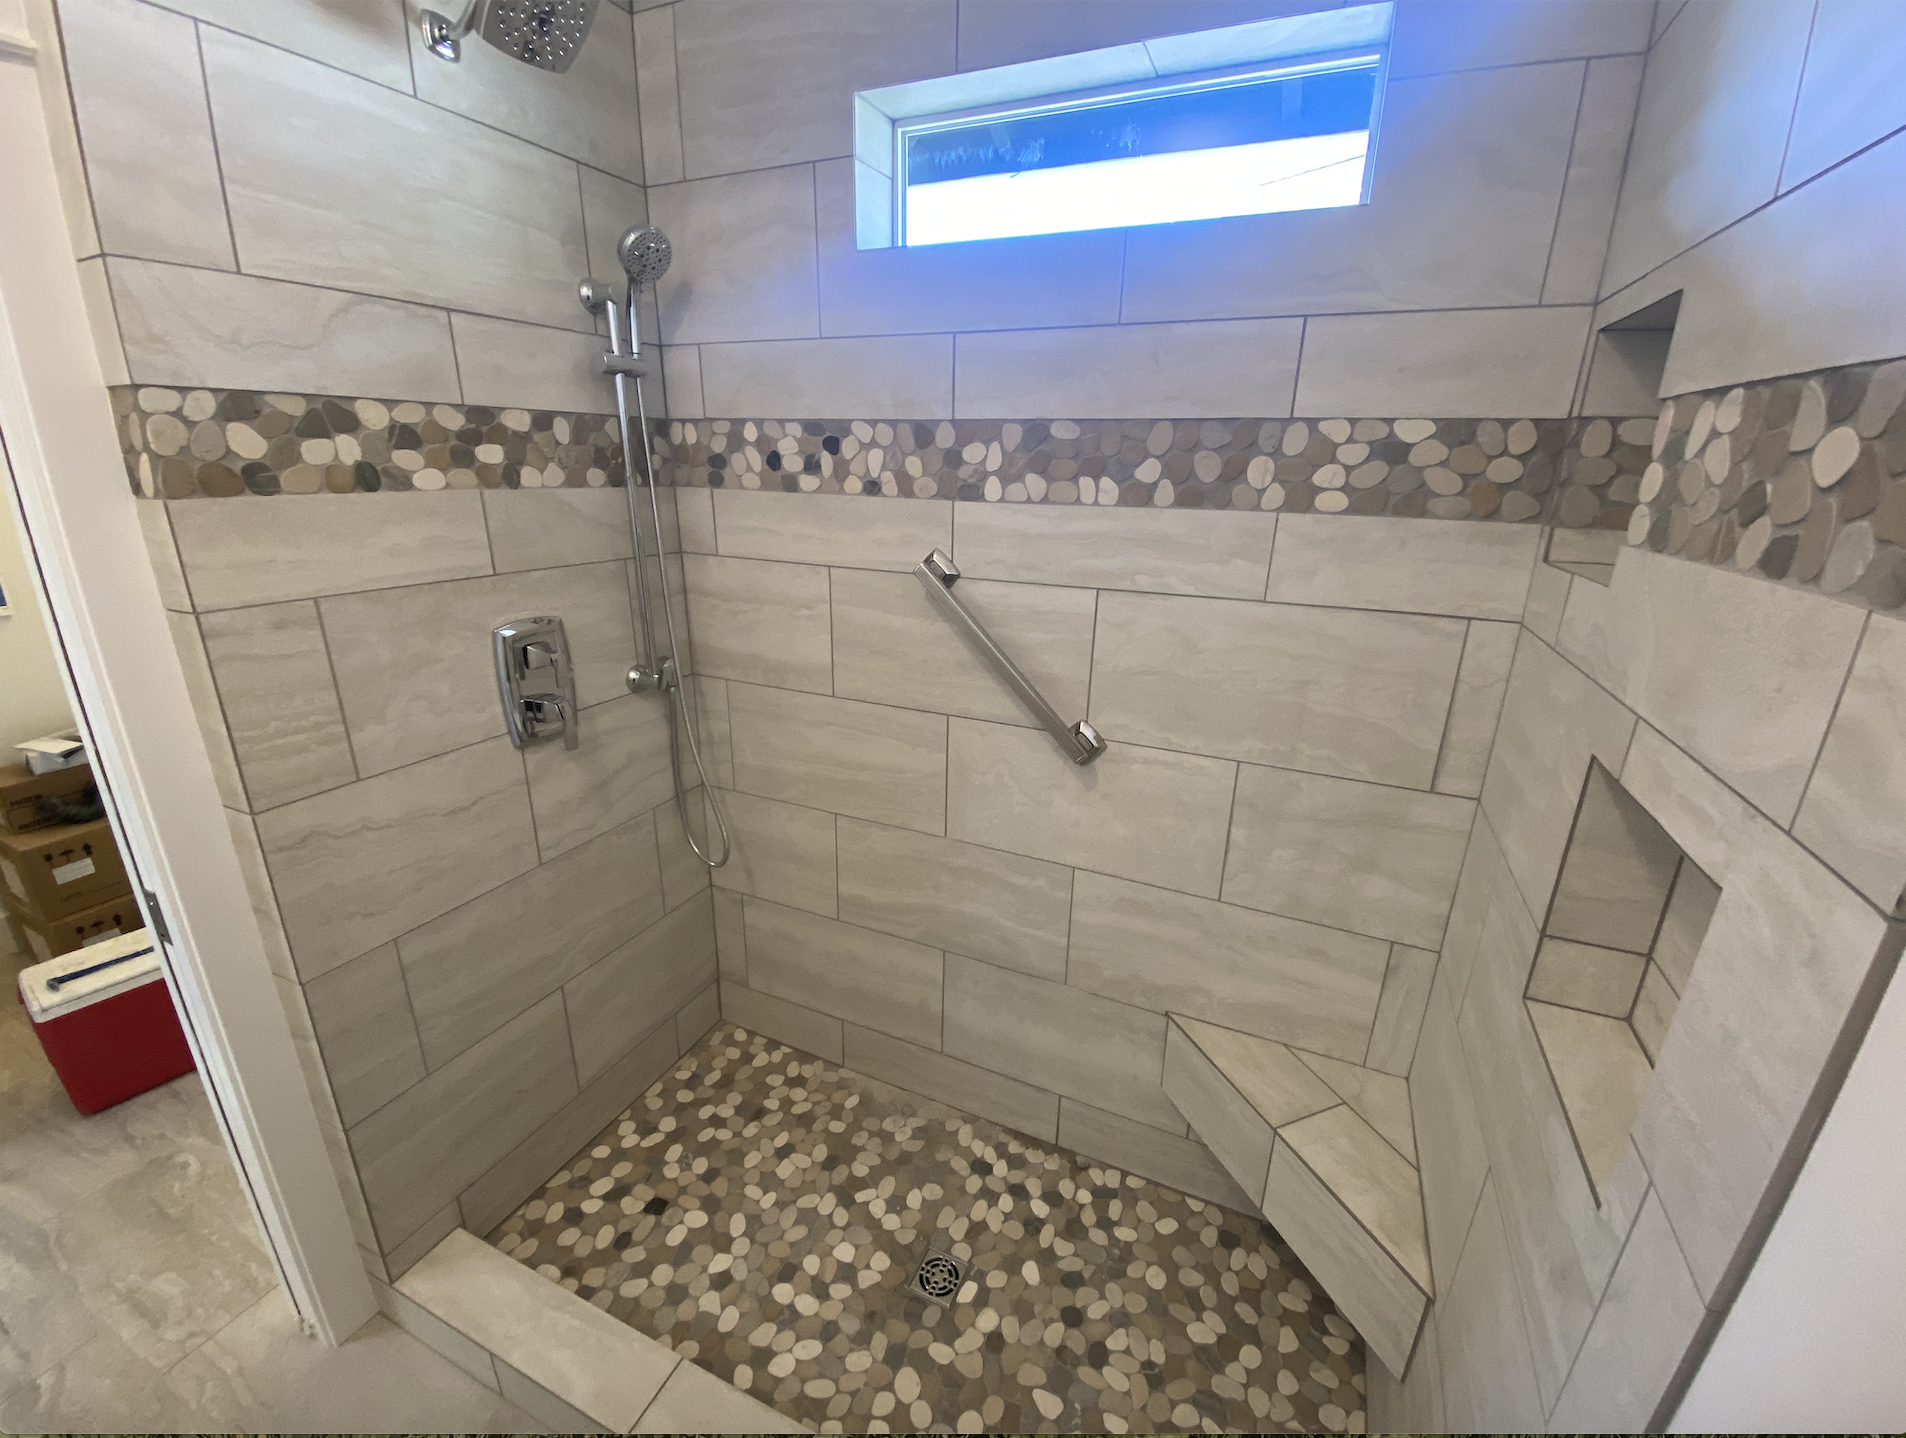
Custom gray tile walk-in shower built by Rockin' K General Contracting in Bend, Oregon

Bathroom Remodeling in Bend, Oregon

Custom tile showers, primary suites, and guest baths — built by the crew that does the work, with the waterproofing done right where nobody will ever see it.

What We Build

A Bathroom Is Won or Lost
Behind the Tile

Rockin' K General Contracting has been remodeling bathrooms in Bend, Oregon since 2016. A bathroom is the smallest room we work in and the least forgiving one — it's the only space in the house where you deliberately spray water at the walls every single day. Everything visible in a finished bathroom is a finish decision. Everything that determines whether it's still sound in fifteen years happens before the tile goes on.

That's the part we care about. Sloped mortar pans, bonded waterproof membrane, blocking set for the grab bar you might want later, an exhaust fan actually sized for the room and vented outside instead of into the attic. Our own crew does this work rather than the lowest bidder we could find that week, which is the entire reason we can say what's behind the wall with a straight face.

  • Custom tile showers — mortar pans, bonded membrane, niches and benches
  • Primary suites, guest baths, powder rooms, and new bathroom additions
  • Plumbing and electrical relocations, permitted and inspected
  • Curbless and aging-in-place layouts where the framing allows
  • Ventilation sized and vented properly — the step most remodels skip
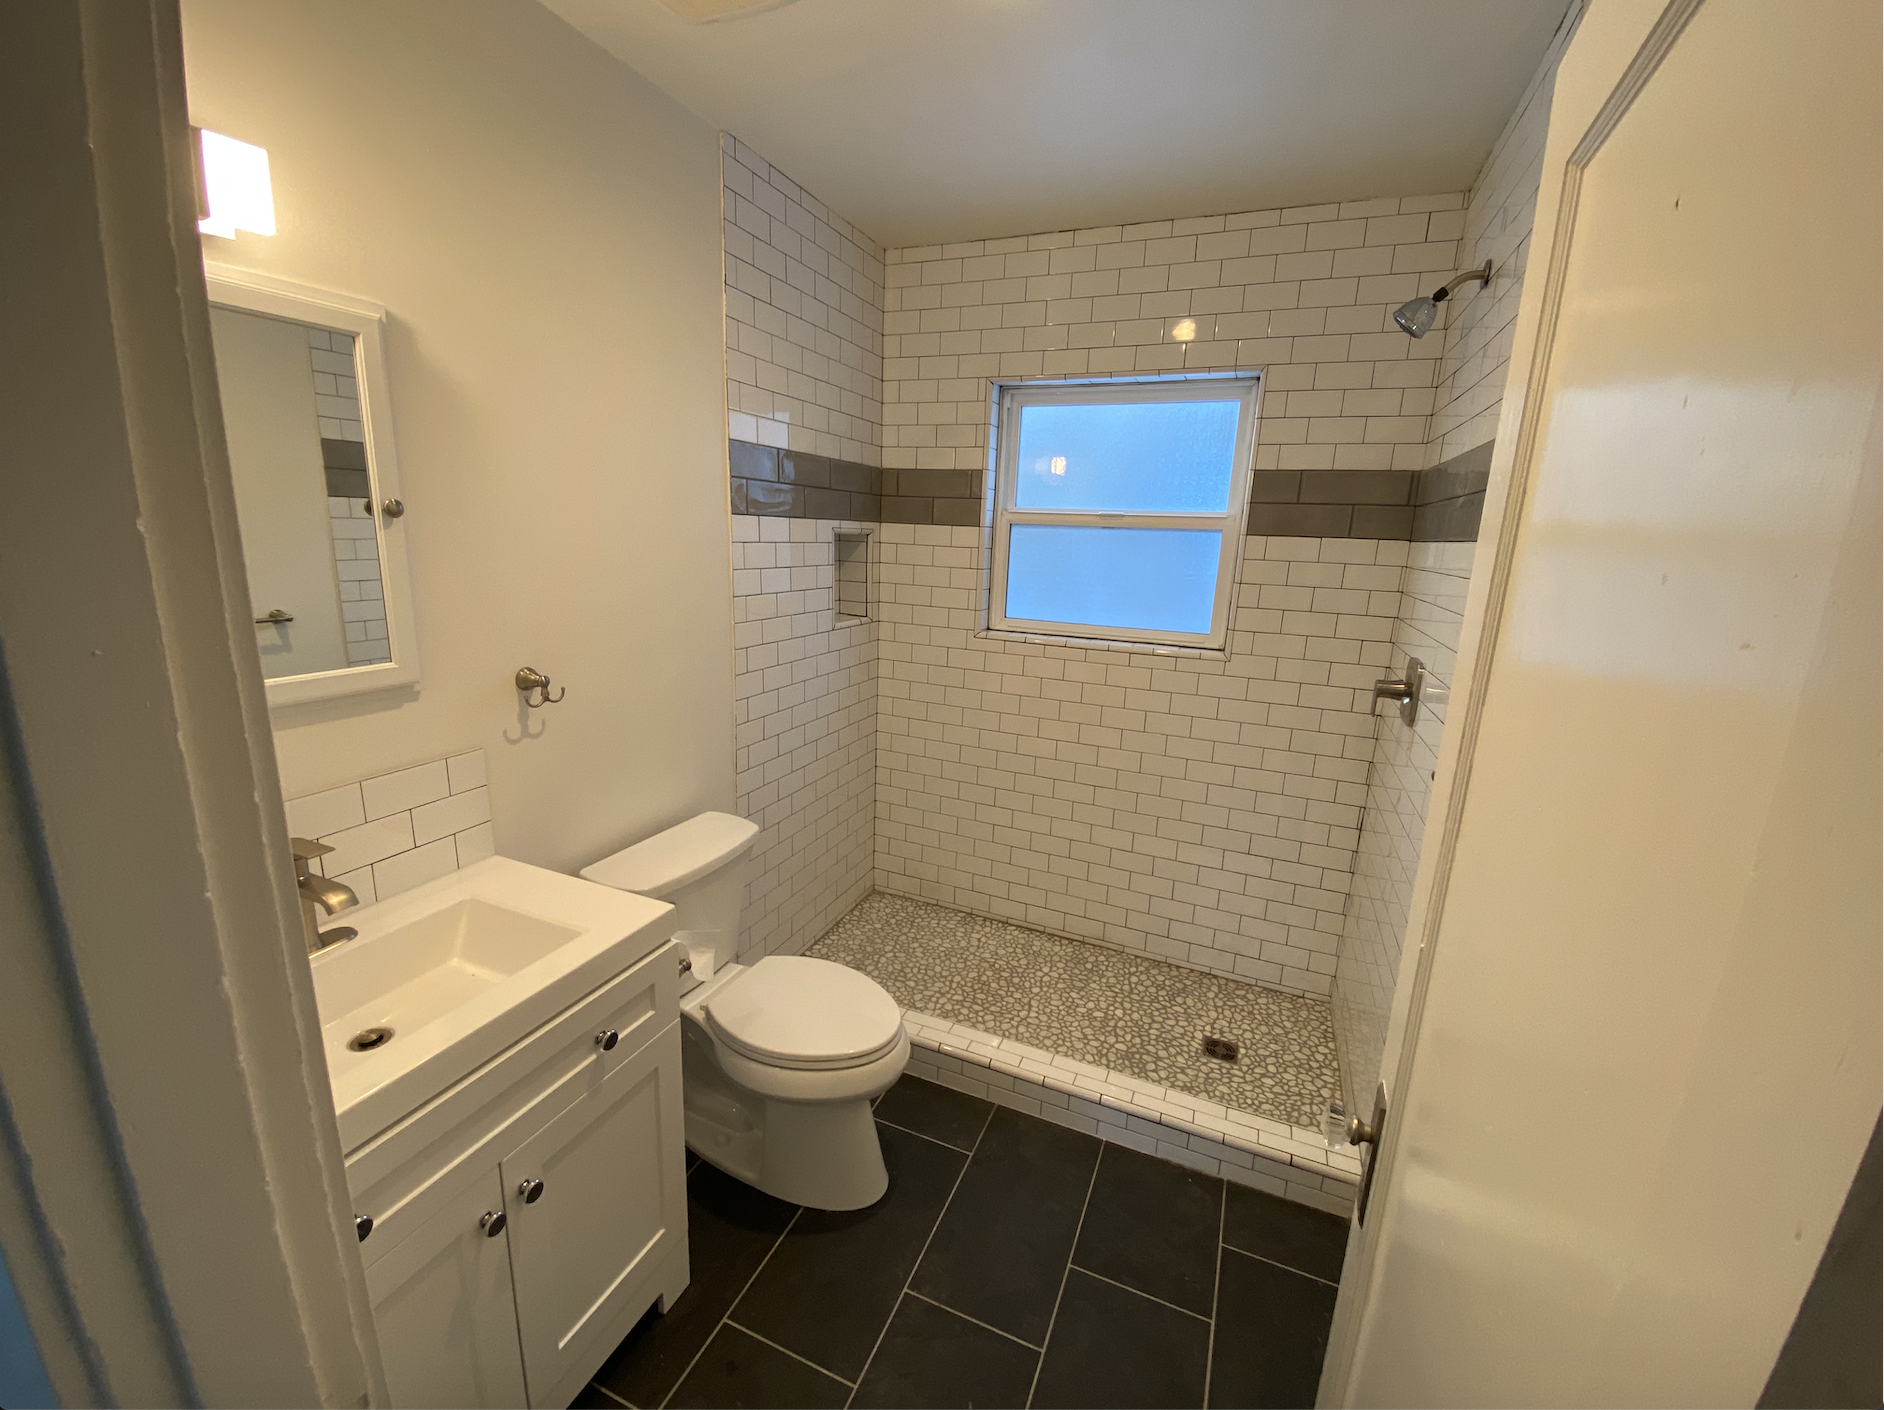
Remodeled white bathroom with tiled tub surround and vanity in a Bend, Oregon home

Bathroom Types

From Powder Rooms
to Full Primary Suites

🚿

Primary Suite Bathrooms

The big one. Double vanities, freestanding tubs, and walk-in tile showers with the bench and niche where you actually want them. Usually involves moving plumbing and reworking the layout — and usually the project people have been thinking about for years before they call.

🛁

Guest & Hall Baths

Tub-shower combos, single vanities, new tile and fixtures. Often stays in the existing footprint, which keeps both the cost and the timeline down. The most common single-room remodel we build in Bend.

🪞

Powder Rooms

Small, visible, and disproportionately worth doing. No shower means no waterproofing risk, so a powder room is mostly finish work — vanity, fixtures, tile, lighting, paint. The fastest meaningful upgrade in the house.

🧱

Custom Tile Showers

Sloped mortar pan, bonded waterproofing membrane, then tile. Curbs or curbless, linear or center drain, benches, niches, and full-height walls. This is the piece of a bathroom that most rewards doing correctly and most punishes doing fast.

New Bathroom Additions

Adding a bath to a basement, a bonus room, or a primary bedroom that never had one. Drain access drives the budget more than any fixture. If it's part of a larger footprint change, see home additions.

Aging-in-Place Bathrooms

Curbless showers, wider door openings, comfort-height fixtures, and solid blocking in the walls so grab bars can go in whenever they're needed — not just screwed into drywall later. Planned now, invisible until it matters.

Pricing, Straight Up

Bathroom Remodel Cost
in Bend, Oregon

Nobody prices a bathroom accurately over the phone, but you deserve real numbers before you commit to anything. Here's how our Bend bathroom projects tend to break out by scope.

🖌️

Guest Bath Refresh

New vanity, fixtures, flooring, and a retiled tub surround. Every fixture stays on its existing supply and drain lines. The bathroom stops looking dated without anyone opening a wall.

$25,000 – $40,000

🏷️

Full Remodel, Same Footprint

Down to the studs and back, with a custom tile shower, new vanity, and updated wiring and ventilation — but the toilet, shower, and sink stay roughly where they've always been. The most common bathroom we build.

$35,000 – $60,000

📐

Primary Suite / Layout Change

Fixtures move, walls come out, a closet gets absorbed. Relocated drains, a curbless or oversized tile shower, double vanity, and high-end finishes throughout.

$60,000 – $80,000+

What actually moves the number: relocating plumbing is the single biggest jump, because a drain has to fall a quarter inch per foot to the stack and getting it there means opening floors and paying for rough-in twice. Tile is the second — coverage area and tile size drive labor hours far more than the price per square foot does, and a large-format porcelain on a floor that isn't flat costs more to install than a nicer tile on a flat one. After that it's the shower door, the vanity tier, and whether the electrical panel has room for the circuits the new code requires. Every line of that shows up in your proposal, so you can trade scope where it makes sense instead of guessing.

Estimate Your Bathroom with Our Cost Calculator

The Part You Can't See

Waterproofing, Ventilation,
and Central Oregon Winters

Tile is not waterproof. Grout is not waterproof. Water gets through both, and the only thing standing between your shower and your subfloor is the membrane system underneath — which is why we build showers on a sloped mortar bed with a bonded sheet or liquid membrane over it, rather than relying on a plastic liner and hope. It adds days to the schedule and it is the difference between a shower that lasts thirty years and one that quietly rots the floor joists for five.

Bend adds two wrinkles most remodel advice ignores. The first is our climate: it's dry outside and very cold in the winter, so a bathroom is a humid pocket inside a tightly sealed house. An undersized fan, or one vented into the attic instead of through the roof, moves that moisture straight into your insulation. We size fans to the room and vent them outside, every time. The second is exterior-wall plumbing. Plenty of older homes here have supply lines run through uninsulated exterior walls, which is fine until a January cold snap. When a remodel opens that wall, we move the lines inboard where the layout allows, or insulate properly behind them.

How It Works

Four Steps From Dated Bath
to Done

A bathroom is a small room with a lot of trades moving through it. Here's how we sequence it so it doesn't stall.

01

Intro Call

Fifteen free minutes about your bathroom: what isn't working, whether fixtures need to move, and what you're hoping to spend. If it's not a fit for our schedule or skill set, we'll tell you on that call.

02

Site Visit & Feasibility

We measure, then look underneath — joist direction and depth, where the stack is, panel capacity, existing venting. That's what tells us whether a curbless shower or a moved toilet is a simple change or an expensive one.

03

Proposal & Selections

A line-item proposal, then selections: tile, vanity, fixtures, shower glass, lighting. Vanities and glass are the long-lead items — we order those before demo so the room isn't sitting open waiting on a delivery.

04

Build & Inspections

Demo, rough-in, inspection, waterproofing, tile, finish. Our crew does the work and one person answers your calls the whole way. Waterproofing gets its cure time — that's the one part of the schedule we won't compress.

Recent Work

Real bathrooms from real Rockin' K projects — no stock photos.

More of our finish work — kitchens, living spaces, and whole-home remodels — is on the remodeling service page and in our kitchen remodeling gallery.

Common Questions

Bathroom Remodel Questions
From Bend Homeowners

The questions we get asked most often once someone is seriously considering a bathroom.

How long does a bathroom remodel take in Bend, Oregon?+

A guest bath in its existing footprint usually runs 3 to 5 weeks of construction. A primary suite with a custom tile shower and relocated plumbing runs 6 to 10 weeks. Tile is the slow part — a mortar shower pan and its waterproofing need cure time between steps, and rushing that is exactly how showers leak three years later. Vanity and tile lead times can add several weeks before demo starts, so we order long-lead items before we open a wall.

Which parts of a bathroom remodel need a permit in Bend?+

Bathrooms trip permit requirements far more often than kitchens do. Moving or adding any plumbing fixture, running new circuits, adding an exhaust fan, or changing the framing all require permits — through the City of Bend inside city limits, or Deschutes County for rural properties. A true swap-in-place remodel where the toilet, tub, and vanity stay on their existing supply and drain lines may not. We confirm scope on the site visit and pull every permit as part of the contract.

Can you build a curbless walk-in shower in an existing home?+

Usually yes, but it depends on what's under the floor. A curbless shower needs the drain recessed below the surrounding floor level, which means either sistering down between the floor joists or building the rest of the bathroom floor up. On a home with a crawlspace we can typically drop the drain. On a slab it's a bigger job. We check the framing direction and joist depth on the first visit and tell you which path your house allows before you fall in love with a photo.

Will plumbing in an exterior bathroom wall freeze in Central Oregon?+

It can, and we see it in older Bend and Sisters homes where supply lines were run in an uninsulated exterior wall. When we open a wall during a remodel we take the opportunity to move supply lines to an interior wall wherever the layout allows, or to insulate properly behind the lines rather than in front of them. It costs very little during a remodel and it removes a real risk in a climate that hits single digits most winters.

Can you add a bathroom where there isn't one now?+

Yes — adding a bath in a basement, a bonus room, or a primary bedroom is common work for us. The deciding factor is drain access. Getting a new drain line to the existing stack is straightforward in a crawlspace or an unfinished basement, and harder when it means cutting a slab or crossing joists the wrong direction. We scope that first, because it drives the budget more than any fixture you pick.

Is a tile shower better than a prefab insert?+

A prefab acrylic insert is faster, cheaper, and genuinely fine for a rental or a secondary bath — it's one waterproof piece with nothing to fail. A tile shower costs more and lives or dies on the waterproofing behind it, which is why we use a bonded sheet or liquid membrane over a properly sloped pan rather than relying on the tile and grout. Done right, tile lasts decades and looks like your house. Done cheap, it rots the subfloor. That's the whole tradeoff.
Get in Touch

Send Us a Message

Not ready for a call? Drop us a note and we'll get back to you. Direct to Josh's inbox — no auto-responders, no sales sequence.

Other Ways to Reach Us

Based at 1310 SE Armour Rd #8, Bend, OR 97702. Mon–Thu, 7AM–5PM. Same-week reply on most messages — sometimes faster.

Goes directly to Josh@rockinkgc.com. No newsletter signup, no automated emails. We typically reply within one business day.

Ready to Start?

Schedule Your Free Bathroom Call

Whether it's a guest bath refresh or a full primary suite, start with a free 15-minute call — no pressure, just an honest conversation about what your house will allow and what it'll take.

15 minutes 📞 Phone or video 🗓 Mon–Thu, 7AM–5PM PT

Calendar not loading? Email Josh@rockinkgc.com or call (541) 639-7115.